
Optimizing Your Kitchen Layout for Functionality

Optimizing Your Kitchen Layout for Functionality
The kitchens that get compliments aren't usually the ones with the most expensive finishes — they're the ones that just work. Nothing feels cramped, nothing's an awkward reach, and cooking a meal doesn't involve stepping around the same obstacle five times. That comes down to layout, and it's the part of a kitchen reno worth spending the most planning time on, because it's the hardest and most expensive thing to change once cabinets are installed.
Start with the work triangle, then build zones around it
The classic "work triangle" connects your sink, stove and fridge — the three points you move between constantly while cooking. Keep the combined distance between them roughly 4–8 metres, with a clear, unobstructed path. Too tight and you're bumping into things; too spread out and you're doing laps every time you cook.
Beyond the triangle, most modern kitchens benefit from a few dedicated zones:
- Prep zone — bench space near the sink and fridge for chopping and assembling.
- Cooking zone — pots, pans, oils and utensils stored within reach of the stove.
- Cleanup zone — dishwasher next to the sink, bin nearby, so cleanup doesn't cross the whole kitchen.
- Storage zone — pantry and dry goods somewhere that doesn't interrupt the other three.
Why a modular system like IKEA METOD makes this easier
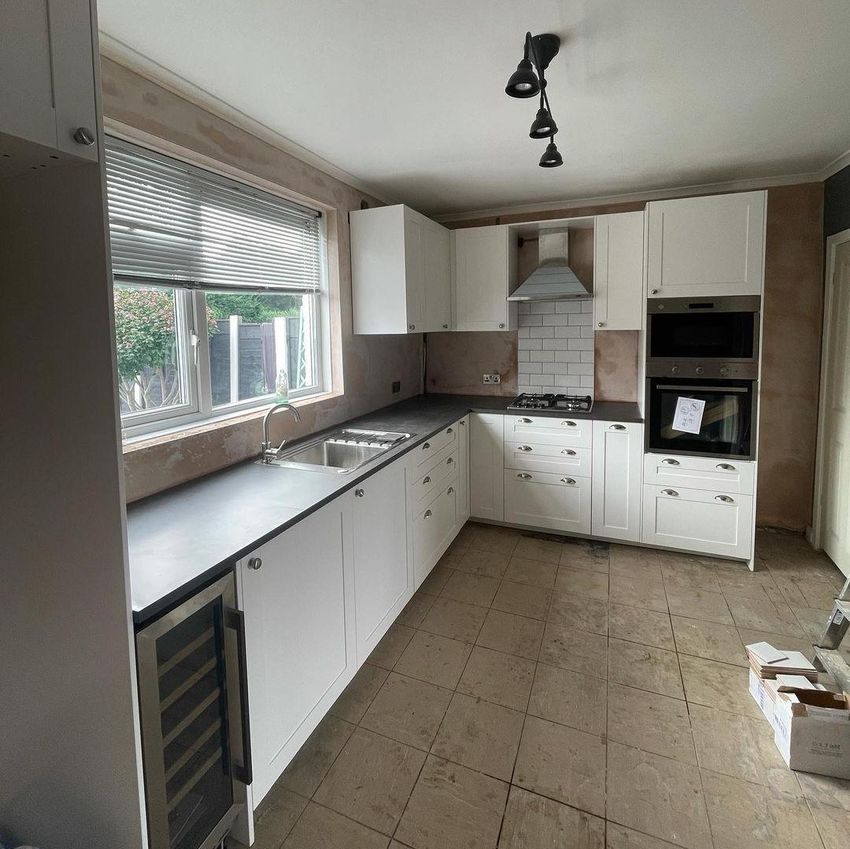
Custom joinery locks in a layout early and is expensive to change your mind about. IKEA's METOD system is genuinely well suited to layout planning because it's modular down to the centimetre — cabinets come in a wide range of widths, and the planning tool lets you drag zones around before anything is ordered. If you're on a tight or irregular kitchen footprint (common in a lot of Sydney apartments and older terraces), METOD's flexibility often gets you a better-fitting layout than a fixed custom design would, for a fraction of the cost.
A few METOD-specific layout tips from installs we've done:
- Corner cabinets — fit a carousel or pull-out corner unit rather than a fixed shelf; corner space is otherwise almost unusable.
- MAXIMERA drawers under the cooktop are far more practical than a cupboard for pots and pans — you can see and reach everything without kneeling.
- Wall cabinet height — don't default to the standard suspension rail height if your household has a mix of heights; a few centimetres either way makes a real difference to everyday use.
- Appliance cabinets — plan the fridge, oven and dishwasher housings first, since they're the least flexible dimensions in the whole layout.
Maximise storage without cluttering the layout
Tall cabinets to the ceiling use vertical space that's otherwise wasted — keep everyday items on the lower shelves and rarely-used items up top. Deep drawers beat cupboards for pots, pans and small appliances because nothing gets lost at the back. If you've got the floor space, a pull-out pantry cabinet is often more practical in a small-to-medium kitchen than a full walk-in pantry, since it keeps everything visible at a glance.
Appliances: size and placement before brand and features
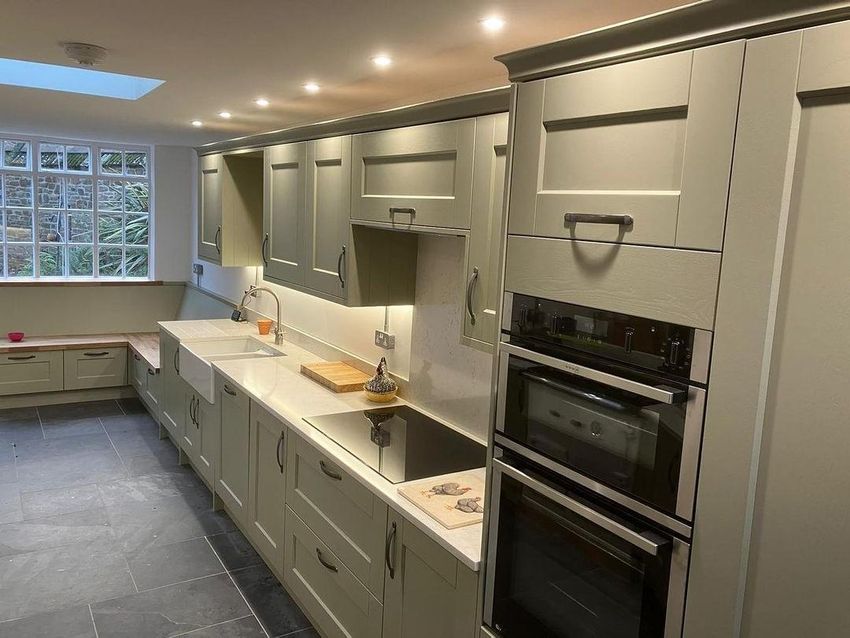
Match the fridge and oven to your household size rather than what looks impressive — an oversized fridge in a small kitchen eats into bench space you'll miss every day. Keep the dishwasher next to the sink for practical loading and unloading, and if you're tight on space, a wall oven can free up valuable lower-cabinet real estate compared to a full freestanding stove.
An island only if the space actually supports one
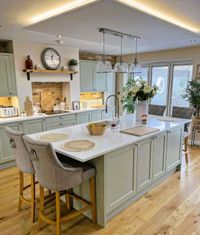
Islands are popular for a reason — extra bench space, informal seating, extra storage — but they need genuine clearance on all sides (aim for at least a metre of walking space) or they turn a kitchen into a bottleneck. If your kitchen is under about 12 square metres, a peninsula (bench attached to a wall or cabinet run on one end) usually works better than a fully freestanding island.
Lighting and finishes come after the layout, not before
Once the layout is locked in, task lighting (under-cabinet LEDs over benches), ambient lighting, and material choices are all far easier decisions — you're fitting them to a plan that already works, rather than trying to make a bad layout feel better with a nice pendant light.
Whether you're working from an IKEA kitchen plan or starting from scratch, getting the layout right before anything is ordered saves real money and regret. Send us your plan or room dimensions for a fixed quote and we'll flag anything that needs adjusting before installation day.